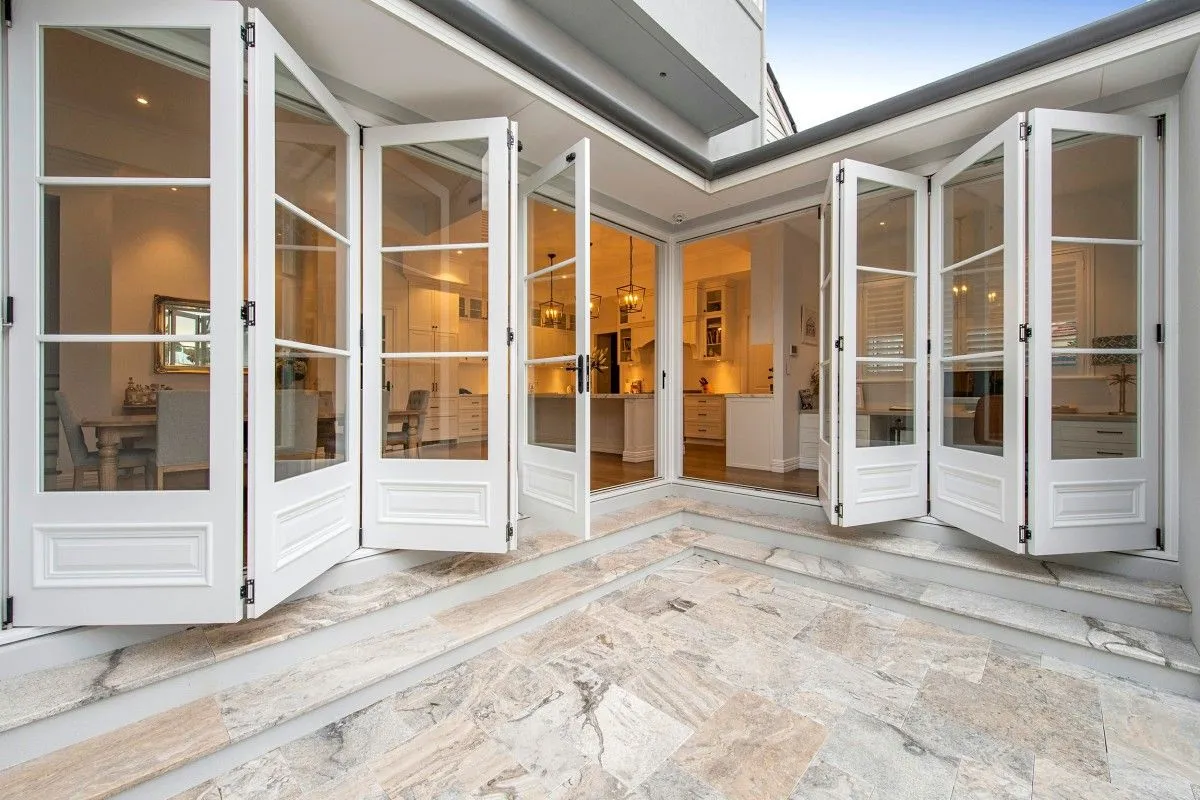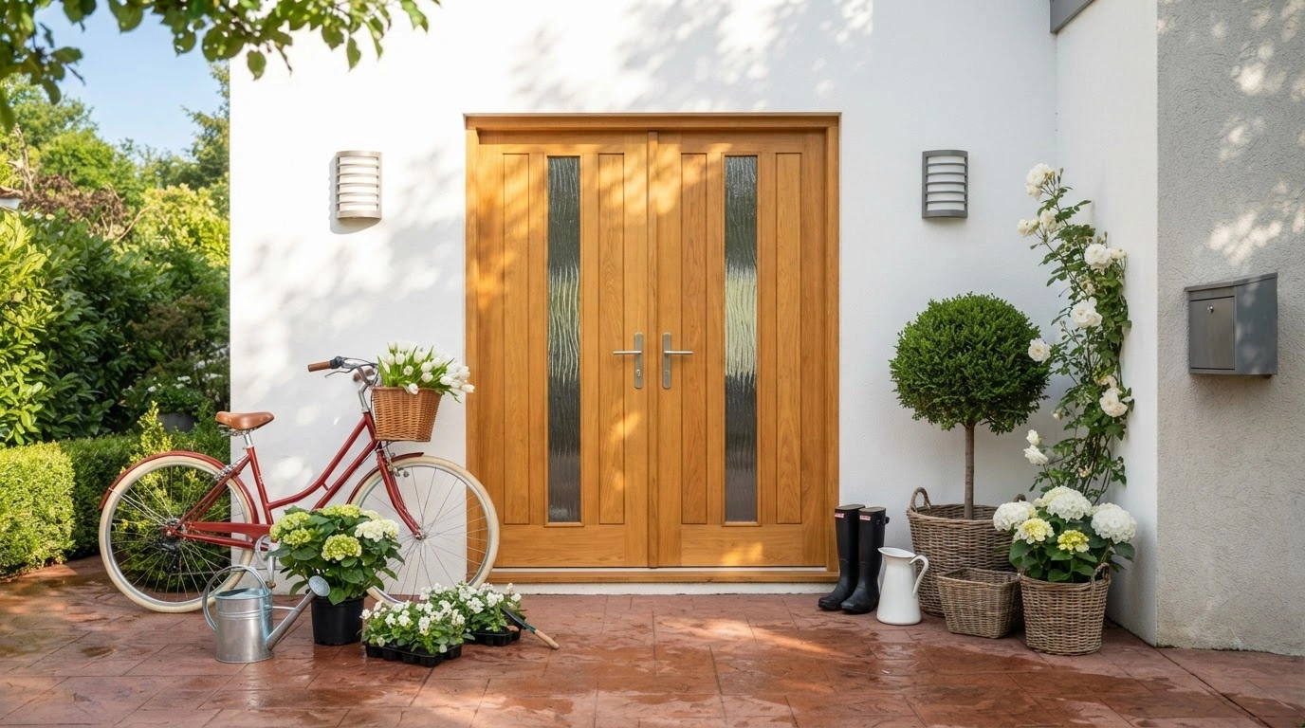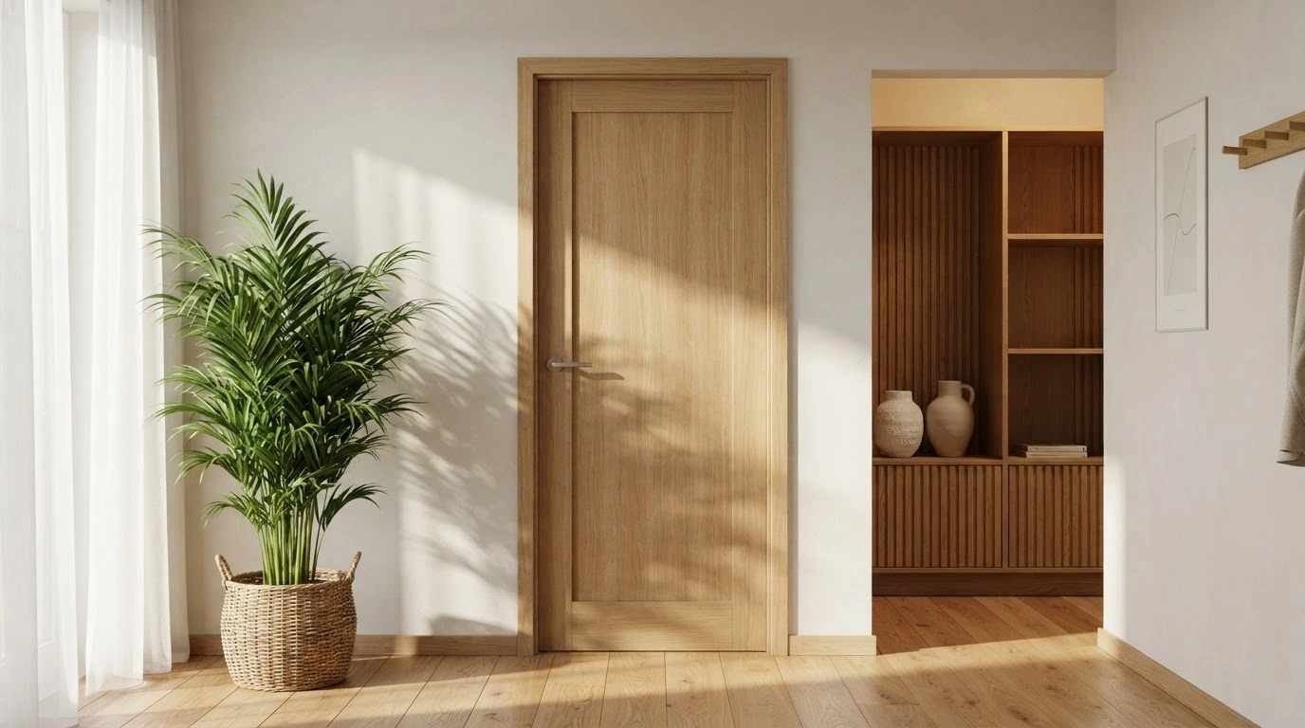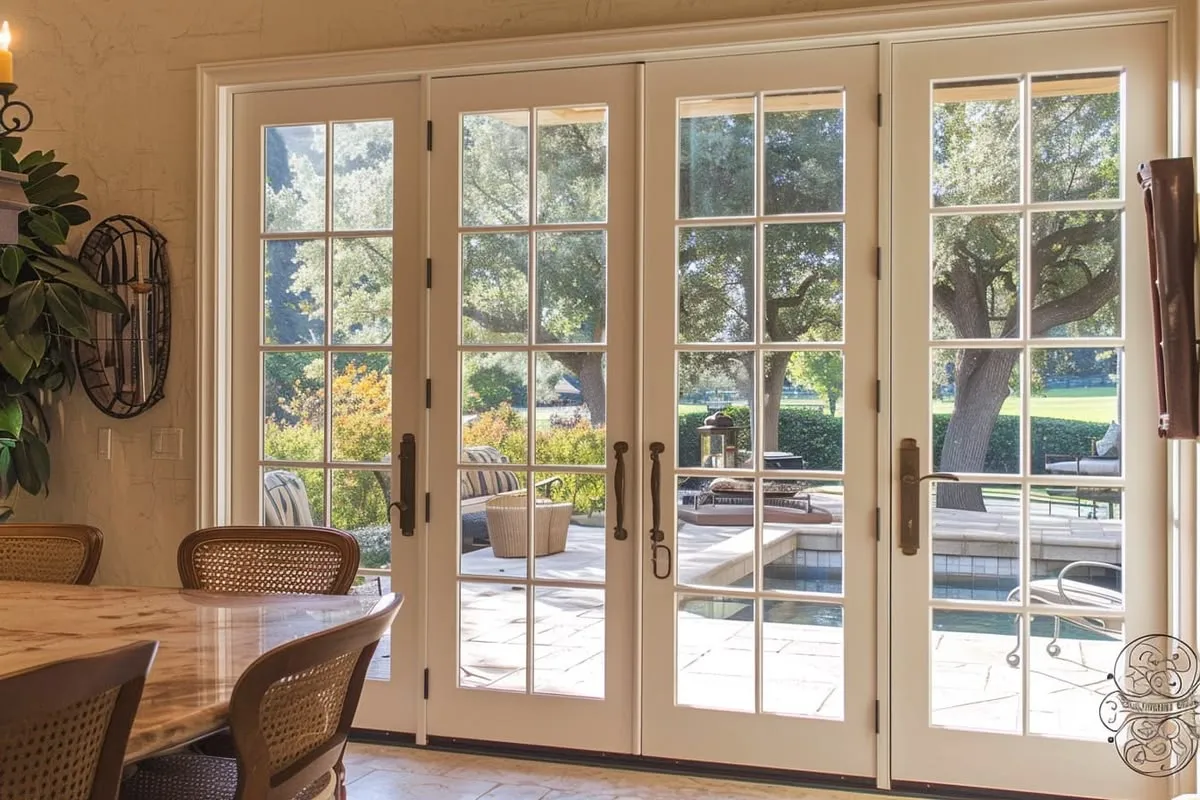
Most people choose French doors for their look and functionality because they bring plenty of sunlight indoors. Homeowners also choose French doors for exterior areas, but the main concern is getting the measurements right. The sizing is not hard. Nearly every French door sold in the U.S. is 80 inches tall, so the real decision is width, which depends on whether the doors stay inside the house or open to the yard.
Standard French Door Sizes at a Glance
| Type | Total Width | Height | Width Per Leaf |
| Single French Door | 30 to 36 in | 80 in | n/a |
| Interior Pair | 48 to 72 in | 80 in | 24 to 36 in |
| Patio or Exterior Pair | 60 or 72 in | 80 in | 30 or 36 in |
| Wide Patio Unit | up to 96 in | 80 in | varies |
The most common patio size by a clear margin is 72 x 80 inches, followed by 60 x 80. Taller units in 84 and 96 inches exist for higher ceilings, but they usually mean a longer lead time. Brands also disagree a little, so treat any chart, mine included, as a starting point and read the spec sheet of the exact door you plan to buy.
Why 80 inches? It is the same height most US homes use for every other door. If you want the background on that, our guide to how tall the average door frame is walks through the common heights and when taller frames make sense.
Interior Vs. Exterior French Doors
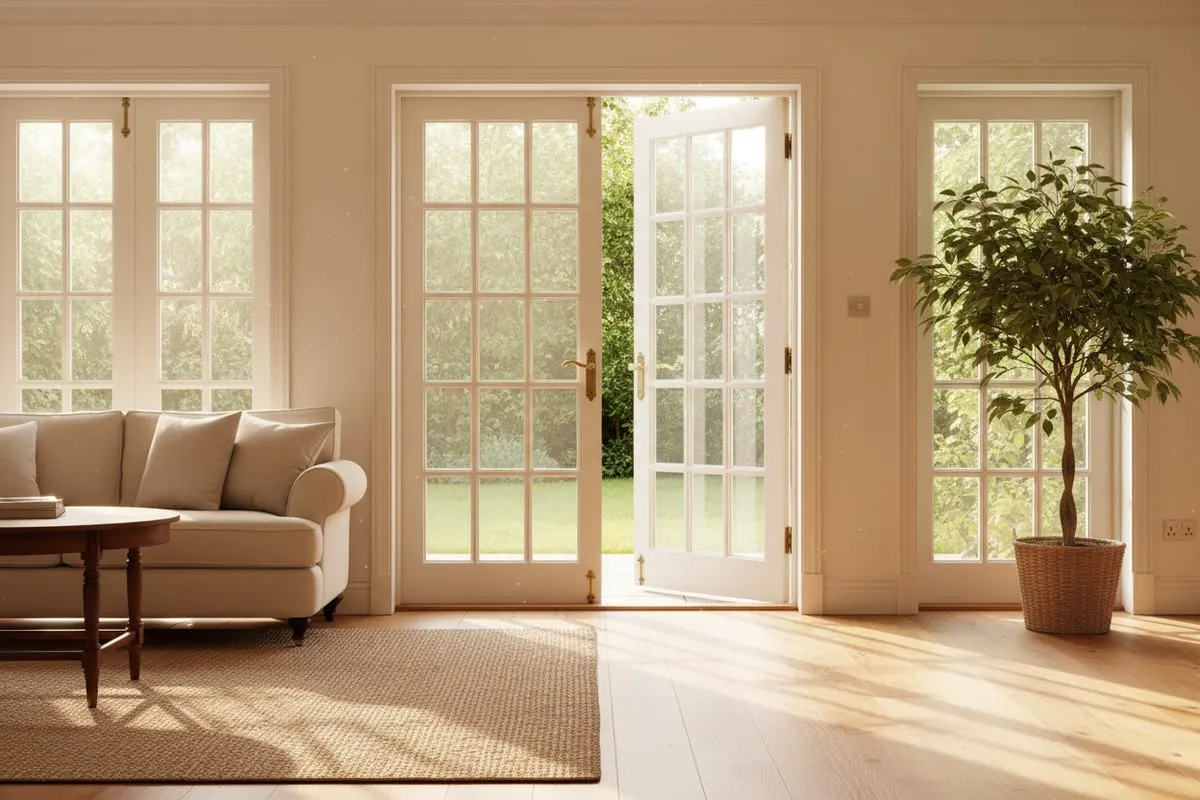
Interior pairs run narrower because interior walls leave less free space. A 48- or 60-inch pair is typical for a dining room or home office, and the slabs are usually 1 3/4 inches thick.
Exterior units are a different product. They arrive pre-hung with a sill, weatherstripping, and a heavier frame, so the jamb depth has to match your wall. You also need to decide the handing and swing direction before you order, and handing is judged from the outside looking in.
The Rough Opening Rule
The rough opening is the framed hole in the wall, and it must be larger than the door unit. The most common guidance adds about 2 inches to the width and 2 to 2.5 inches to the height. So a 60-inch pair, built from two 30-inch leaves, wants an opening of around 62 inches wide.
Published advice varies on different platforms. Some sources call for 74 to 76 inches of width for a 72-inch unit, which is a 2- to 4-inch spread. That gap is real, and it is why I trust the manufacturer's installation sheet over any general rule. If you want the difference between door height, frame height, and rough opening spelled out, our door frame height chart breaks it down.
How to Measure Without Getting Burned?
Measure the opening, not the old door, and do it twice. This is the order I would follow:
- Set Up First: Grab a steel tape, a pencil, and a rough sketch of the opening so every number has a place to live. On a 6-foot span, a helper on the other end of the tape matters because a sagging tape can read long and needs someone to hold it for an accurate measurement. Clear furniture and rugs away from the door frame, and pry off the trim on one side so you measure the real opening, not the casing.
- Width: Measure side to side at the top, middle, and bottom of the opening. Write down all three and use the smallest.
- Height: Measure from the floor or sill up to the underside of the header on the left, center, and right. Again, write all three and use the smallest.
- Check for Squares: Measure the two diagonals corner to corner. If they differ by more than roughly a quarter inch, the opening is out of square, and you'll have to shim more than you planned.
- Jamb Depth: Measure the wall thickness from the inside face to the outside face, without trim. A standard 2x4 wall with drywall lands near 4 9/16 inches. Exterior units are built to a specific jamb depth, so a mismatch means extension jambs.
- Recheck Before You Order: Take every measurement a second time, ideally after a break, so you don't repeat the same slip.
A Note on "Smallest": Some guides tell you to use the largest reading. For ordering a unit to fit a framed opening, I use the smallest, because shims can close a gap but nothing makes a tight spot wider. Sources disagree here, so let the manufacturer's sheet break the tie. Our walkthrough on measuring an entry door covers the jamb and threshold numbers in more detail.
Which Size Should You Actually Buy?
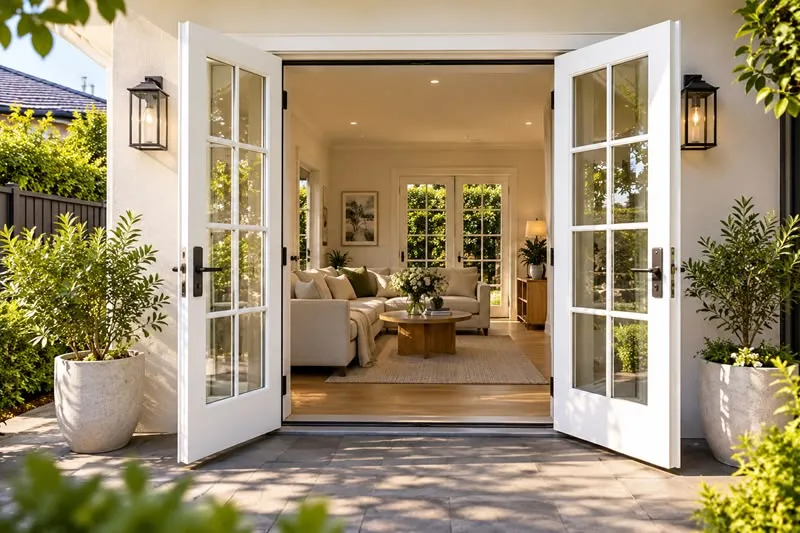
Here is my opinion, and it cuts against the "bigger is better" instinct. For most rooms, a 60-inch pair is the smarter pick than a 72-inch pair. A 72-inch pair means two 36-inch leaves. They are heavy, the hinges carry more load, and an in-swing pair needs about three feet of clear floor on each side to open. Sag is the usual complaint, and it tends to show up after a few seasons, not on day one.
The exception is a patio that you want to feel wide open. In that case, the 72 is worth it, and I would spend the extra money on three hinges per leaf and a multi-point lock.
Going wider than the existing opening is a different project. It usually means a new header and framing work, so call your local building department before you cut anything.
Accessibility and Clear Width
The ADA sets a minimum clear width of 32 inches, measured from the face of the door to the stop when the door is opened 90 degrees. The ADA National Network's guide to door accessibility explains how to measure clear width. The ADA applies to public and commercial buildings, not most private homes, but it is a useful benchmark if you are planning to age in place. A 30-inch leaf will not reach 32. A 36-inch leaf usually does, though hinges and stops eat an inch or two, so check with the door open.
Common Mistakes and Edge Cases
- Trusting the Old Door: Replacing an existing pair feels safe, but the old frame may have shifted. Measure the opening, not the door that is in it.
- Skipping the Swing Check: Measure the arc of each leaf against couches, radiators, and railings before you order.
- Damaged Framing: Older homes often hide rot at the sill. If you find soft wood, repair it first. Our guide to fixing a door frame covers cracks, dents, and rot.
- Rushing to Install: A plumb, level frame matters more than a perfect size. Our steps for installing a door frame cover shimming and leveling.