Knowing the right bifold door size is crucial to avoid mistakes that can only be fixed with further investment. Most mistakes happen before you even order the bifold door. Many people assume the standard dimensions of "36 x 80" on a box will fit their 36-inch opening. However, to their disappointment, they find the real door is a little smaller, or the opening is slightly off. The numbers below are what actually matter. If you already know the standard 80-inch height from our guide on the average door frame height, you have the starting point, because most bifolds are built around that same 6 foot 8 inch standard.
What Are the Standard Bifold Door Sizes?
For interior doors in the US, the common range is 18 to 36 inches wide and 80 inches tall, with 96-inch heights available for taller closets. Some makers also sell 84, 92 1/2, and 108-inch heights and a 42-inch width, but those are less common at a home center.
| Door Type | Nominal Widths (in) | Panels | Common Heights (in) |
| Single Bifold | 18, 24, 28, 30, 32, 36 | 2 | 80, 96 |
| Double Bifold | 48, 60, 72 | 4 | 80, 96 |
If you see "4DR" on a listing, that means a four-panel set made of two bifold pairs. In my view, the 24, 30, and 36-inch widths cover most reach-in closets, and people usually reach for the 60-inch set in a standard bedroom closet.
The catch is the word "nominal." A door labeled 36 x 80 is a name, not a measurement. The real slab usually comes in about half an inch narrower and an inch shorter, so expect something close to 35 1/2 x 79. That gap is deliberate. It gives the panels space to fold without scraping the opening.
[Writer: add your own measured example here, such as the actual size of a door you installed, and a photo of the tape on the slab.]
How Do You Measure for a Bifold Door?
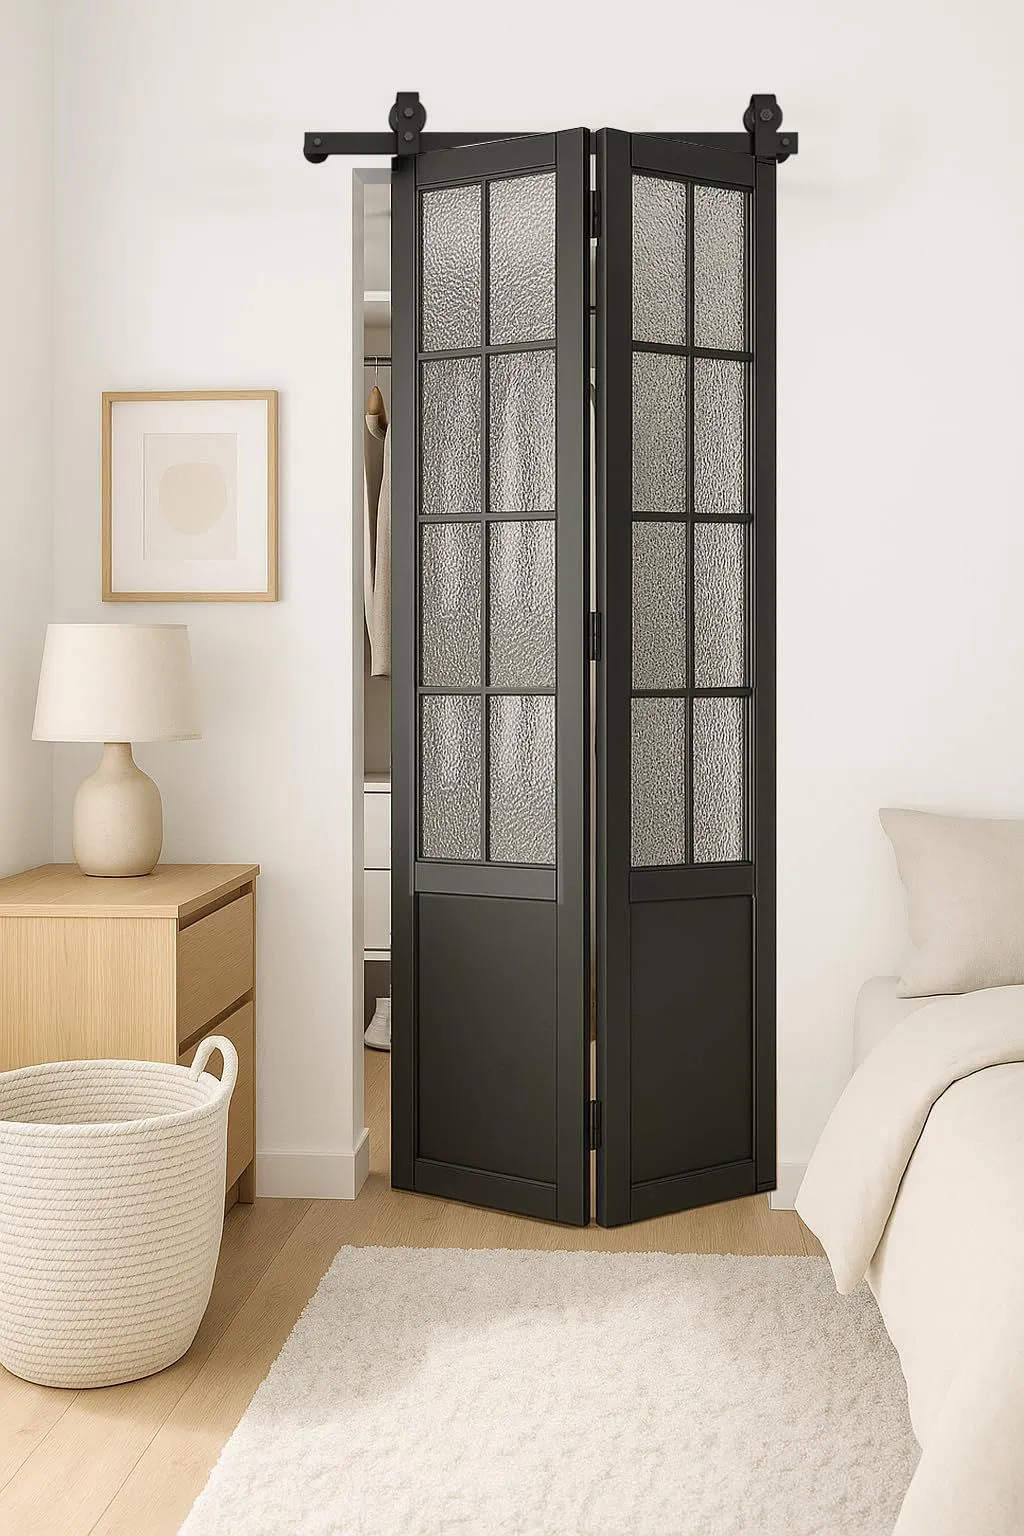
Measure the finished opening, meaning drywall to drywall and floor to header, not the studs. Bifold sets hang from a top track and have no jambs, so there is nothing to build around.
- Measure the width at the top, middle, and bottom. Use the smallest number.
- Measure the height on the left and right sides. Use the smaller one.
- Check the floor. If you have any plan for new flooring or thick carpet later, measure to where the finished floor will be.
This is where disagreement on online advice starts. Many sites say the rough opening should be 2 inches wider and taller than the door. Others state that a 36 x 80 set needs a finished opening of 36 x 80. Both can be right, because the 2-inch rule applies to a framed opening that still needs jambs and drywall; our guide on measuring a door frame covers the same allowance. If you are replacing a bifold in an existing, finished opening, buy to the finished size and skip the extra 2 inches. One supplier lists the clearance as roughly half an inch less in width and an inch less in height than the opening, which matches what most nominal sizes already include.
Which Size Works for Closets, Pantries and Room Dividers?
For a pantry or linen closet, a single 24- to 30-inch bifold is enough. For a standard bedroom closet, go with a four-panel 48-, 60-, or 72-inch set. For a taller closet with extra shelving above, the 96-inch height is worth the cost, though the longer panels are heavier and put more strain on the top track.
Here is the tradeoff most size charts skip. A bifold never opens to the full width of the frame, because the folded panels stack inside the opening; on a 36-inch single door, that stack is bulky enough that you may struggle to pull out a wide storage bin. If you regularly need to pull wide items out, I would go one size up in the opening, or choose a different door style.
For a room divider wider than 72 inches, I would not stretch one interior set across the span. Two sets with a center post are easier to install and run more smoothly. That is my judgment from how the hardware works, not a manufacturer rule, so check the track rating on whatever set you buy.
If your opening falls between standard sizes, go down to the next size and close the gap with trim rather than forcing a door that is too wide.
What About Tall, Wide or Exterior Bifold Doors?
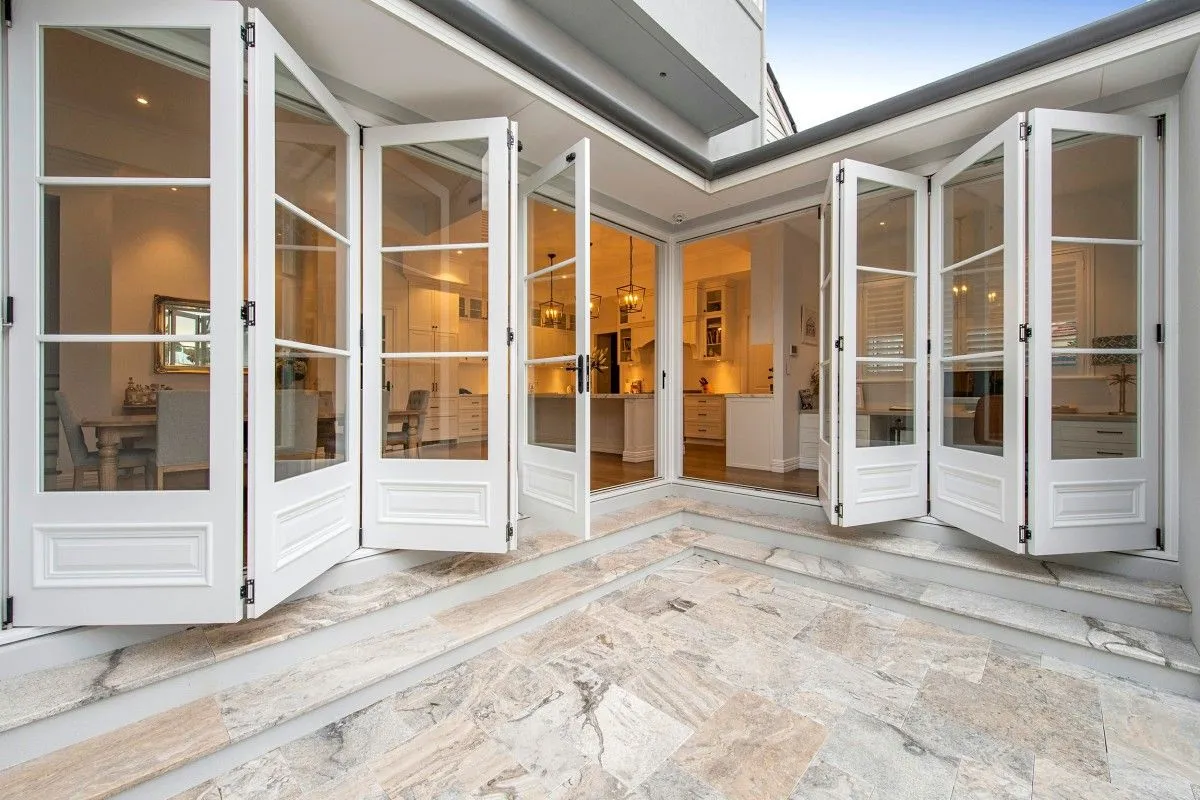
Exterior folding glass doors are a separate category. They typically run from about 128 to 192 inches wide, and some makers go to 120 to 145 inches tall. They also have panel limits that interior sets don't have: roughly 28 inches minimum per leaf in even-panel layouts and about 16 inches in odd-panel layouts. If you are matching a tall opening in a home with high ceilings, our door frame height chart shows the taller frame heights you will run into.
One code point is easy to miss. The International Residential Code requires the main egress door of a house to be side-hinged, with at least 32 inches of clear width and 78 inches of clear height, so a bifold cannot serve as that required exit. See section R311.2 of the International Residential Code and confirm with your local building department, since adopted editions vary.