When buying a door, you must check several elements, including the door style, whether it is pre-hung, and the swing direction. You must also check the door frame height. Different door frames have different standard heights, so knowing how to measure door frames correctly will help you avoid major complications when installing the door.
What is the Standard Height of a Door Frame?
Standard door sizes come in several options to suit your preferences, including 6 feet 6 inches, 6 feet 8 inches, 7 feet, and 8 feet. The door frame height varies depending on the door size you select.
Standard Door Frame Height Chart by Door Type
To compare different door frame heights, we will use a 6-foot-8-inch door size.
| Door Type | Brickmould Size | Door Frame Height | Baseboard Height |
| Single door | 2 inches | 82.25 inches | 82.5 to 84 inches |
| Single door | 1 ½ inches | 82.25 inches | 82.5 to 83.5 inches |
| Door with 7 inches of glass | 2 inches | 82.25 inches | 82.5 to 84 inches |
| Door with 7 inches of glass | 1 ½ inches | 82.25 inches | 82.5 to 83.5 inches |
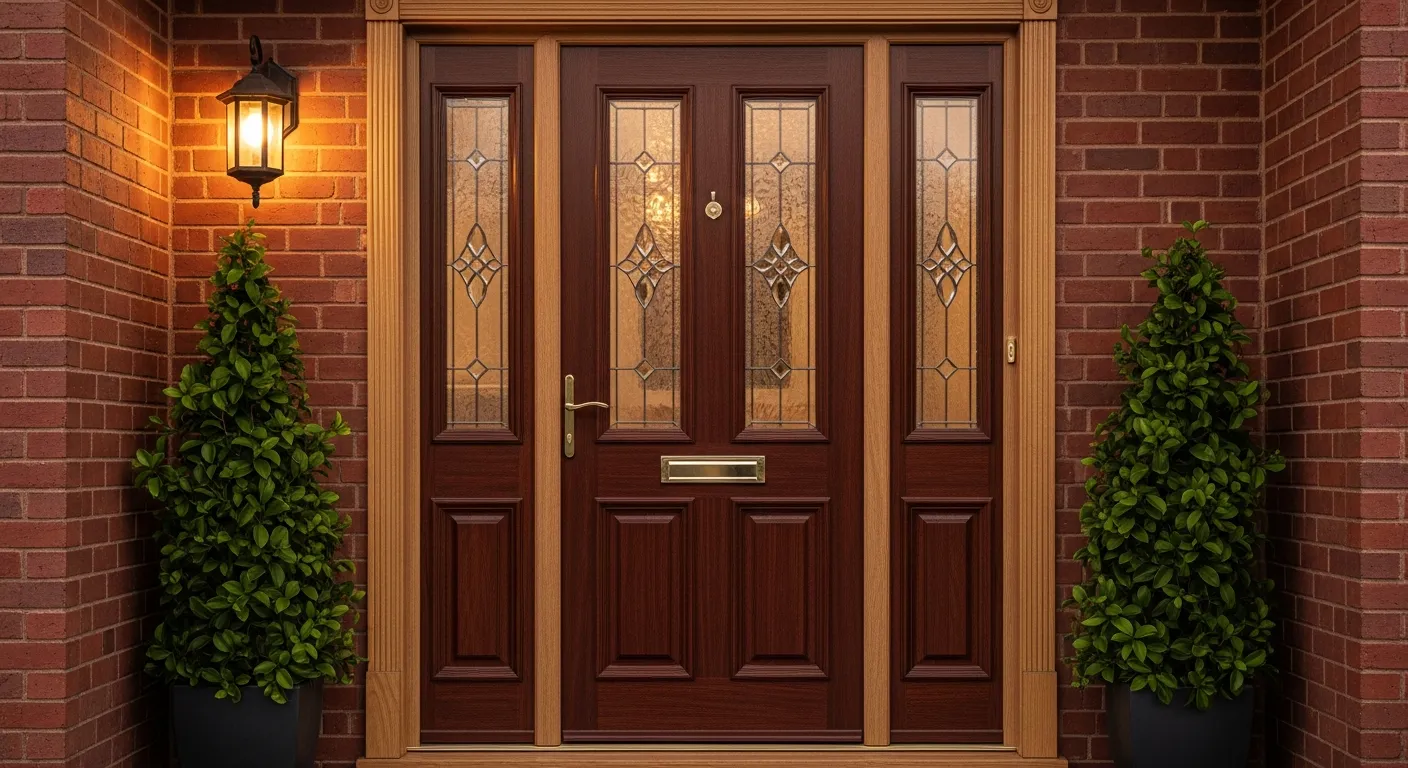
| Door with 8 inches sidelite panel | 2 inches | 82.25 inches | 82.5 to 84 inches |
| Door with 8-inch sidelite panel | 1 ½ inches | 82.25 inches | 82.5 to 83.5 inches |
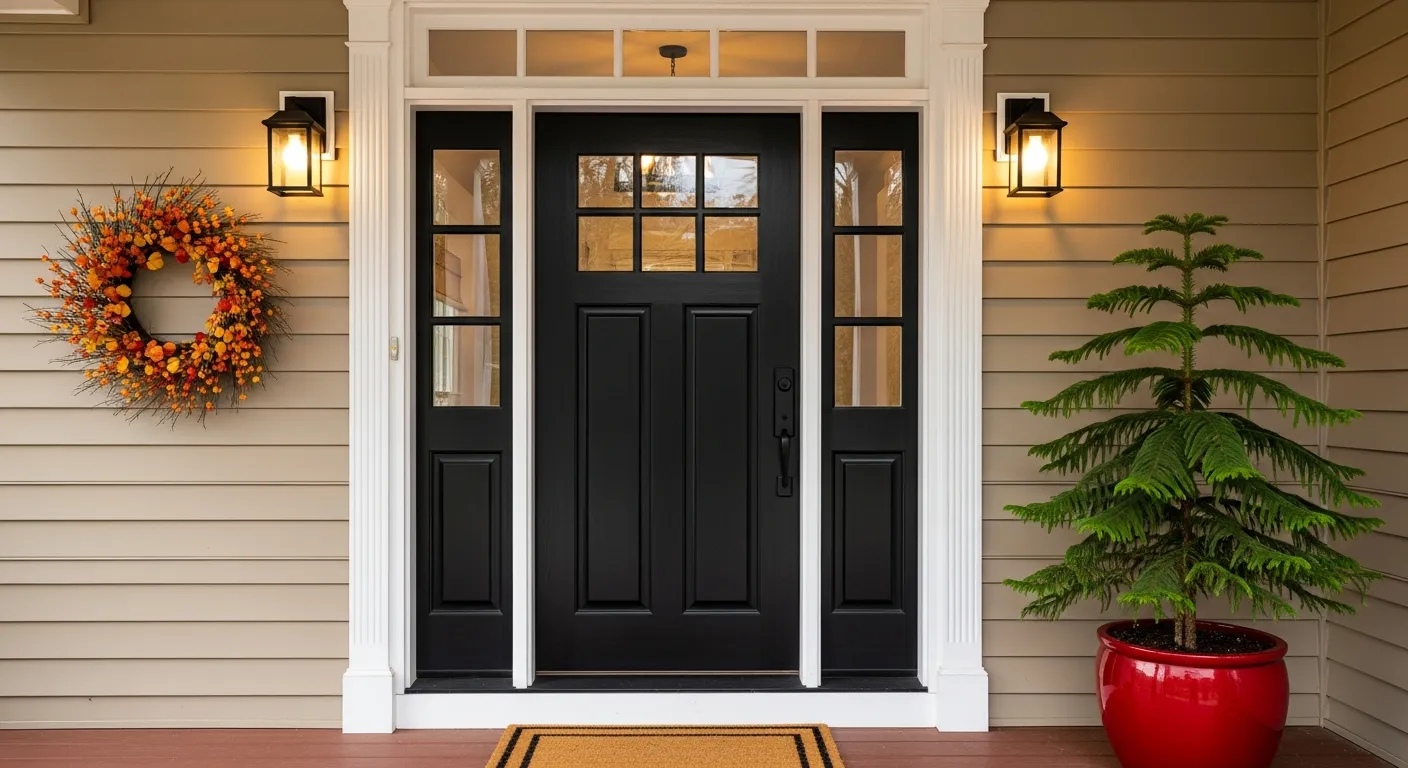
| Door with 7-inch glass on both sidelites | 2 inches | 82.25 inches | 82.5 to 83.5 inches |
| Door with 7-inch glass on both sidelites | 1 ½ inches | 82.25 inches | 82.5 to 83.5 inches |
| Door with 8-inch glass on both sidelites | 2 inches | 82.25 inches | 82.5 to 84 inches |
| Door with 8-inch glass on both sidelites | 1 ½ inches | 82.25 inches | 82.5 to 83.5 inches |
Door Height vs. Door Frame Height vs. Rough Opening
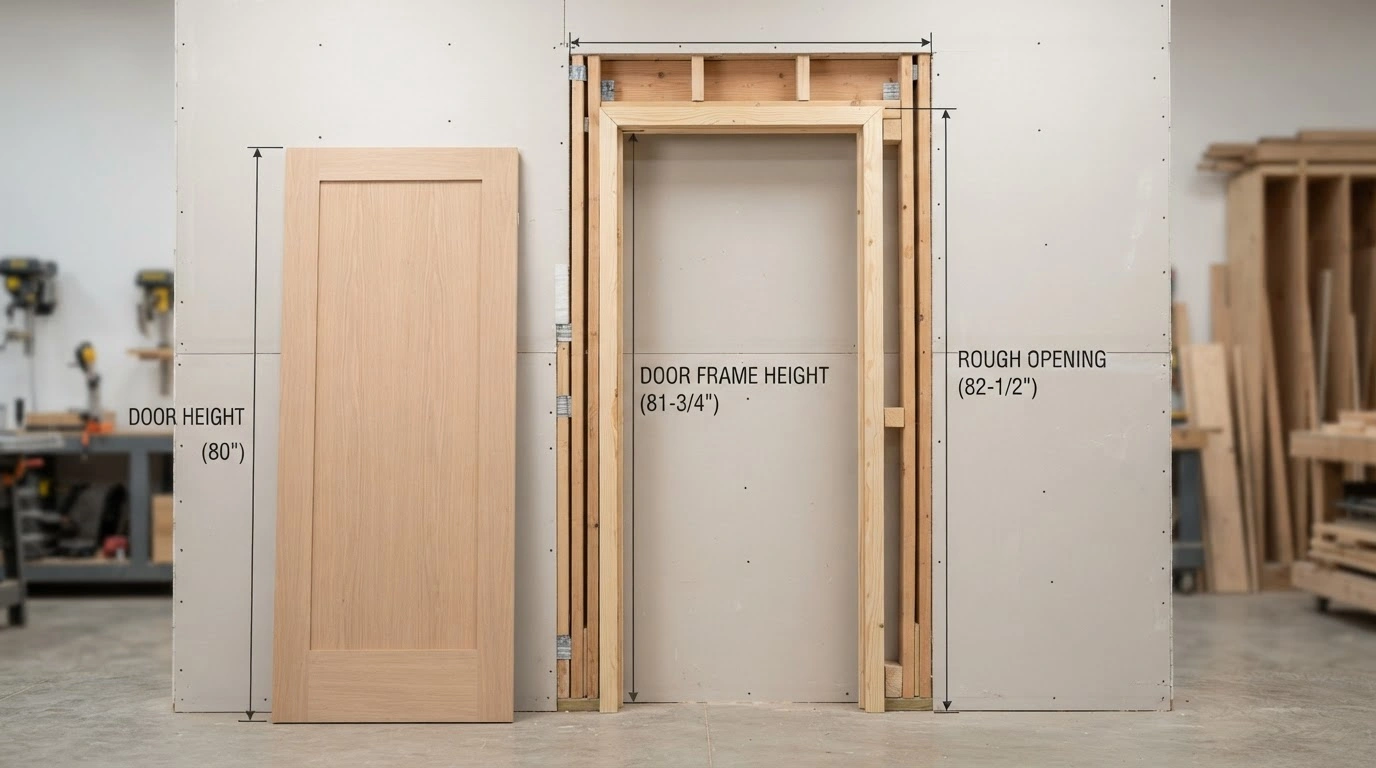
To measure the door properly, measure the actual door height, door frame height, and rough opening. To avoid confusion, here is a short description of all three dimensions.
Door Height: Also known as the door slab, it is the actual door without the door frame or any hardware.
Door Frame Height: This height is measured from the outer edge of the door frame. You must consider this dimension when you wish to replace the actual door along with its frame. It is essential to know that the door frame height depends upon the manufacturer.
Rough Opening: It is the measurement of the rectangular hole that is cut into the wall to install the door along with the door frame. Generally, the rough opening is about 1 inch taller than the door unit.
How to Measure Door Frame Height?
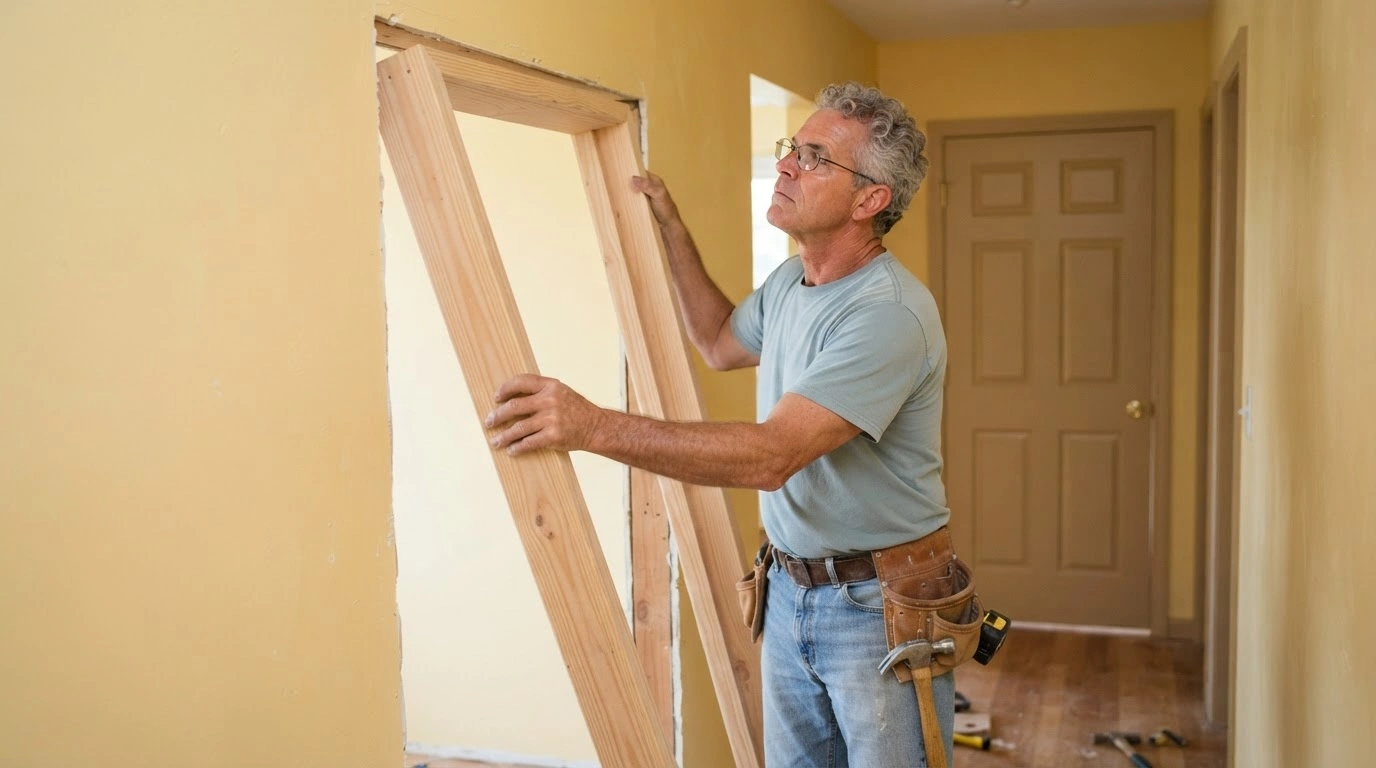
To replace your door, the first thing you need to do is measure your door frame from top to bottom. You must measure the height and width of the actual door jamb and the door frame, without including the trim. If you are planning a new door on your wall and wish to measure door frame height, here are the steps to follow.
Step1 - Start by measuring from your unit’s top rail to the bottom sill.
Step2 - Now, add about 1-¼ inches for the door frame.
Step3 - Next, add about ½ inch to the unit as an estimated rough opening height. It is almost 2 inches to the doorway opening height.
Why Should You Have a Bigger Opening than the Door Frame?
When installing a new door or replacing your existing door, you must always have a bigger opening than the door frame for several reasons.
- A larger opening allows you to adjust the door and the door frame better.
- The door size can vary from one manufacturer to another. So, you must provide sufficient opening so that any door frame size can fit in conveniently.
- The additional space is helpful when the walls expand or shrink suddenly because of seasonal changes and changes in humidity.
Conclusion
Buying a new door or replacing an existing one can be extremely confusing if you are not aware of the measurements. The standard approach is to measure the actual door, the door frame, and the rough opening because different door types can have different measurements. So, you must calculate the dimensions carefully, following the recommended steps to get an actual measurement for your new door.