The standard exterior door size in the US is 36 inches wide by 80 inches tall, with a thickness of 1¾ inches. That fits most single front doors built in the last few decades. Depending on the design and the functionality, the door size changes to 30- and 32-inch side doors, 42-inch-wide entries, double doors, and 96-inch-tall doors for high ceilings.
I read through a lot of size charts while putting this together, and most of them share the same gap. They hand you a table and never explain what happens when the door doesn't fit. So this guide gives you the standard sizes first, then spends most of its time on the measurements that decide whether a door actually goes in. If you want interior sizes and frame heights first, our guide to the average door frame height covers that.
Standard Exterior Door Sizes
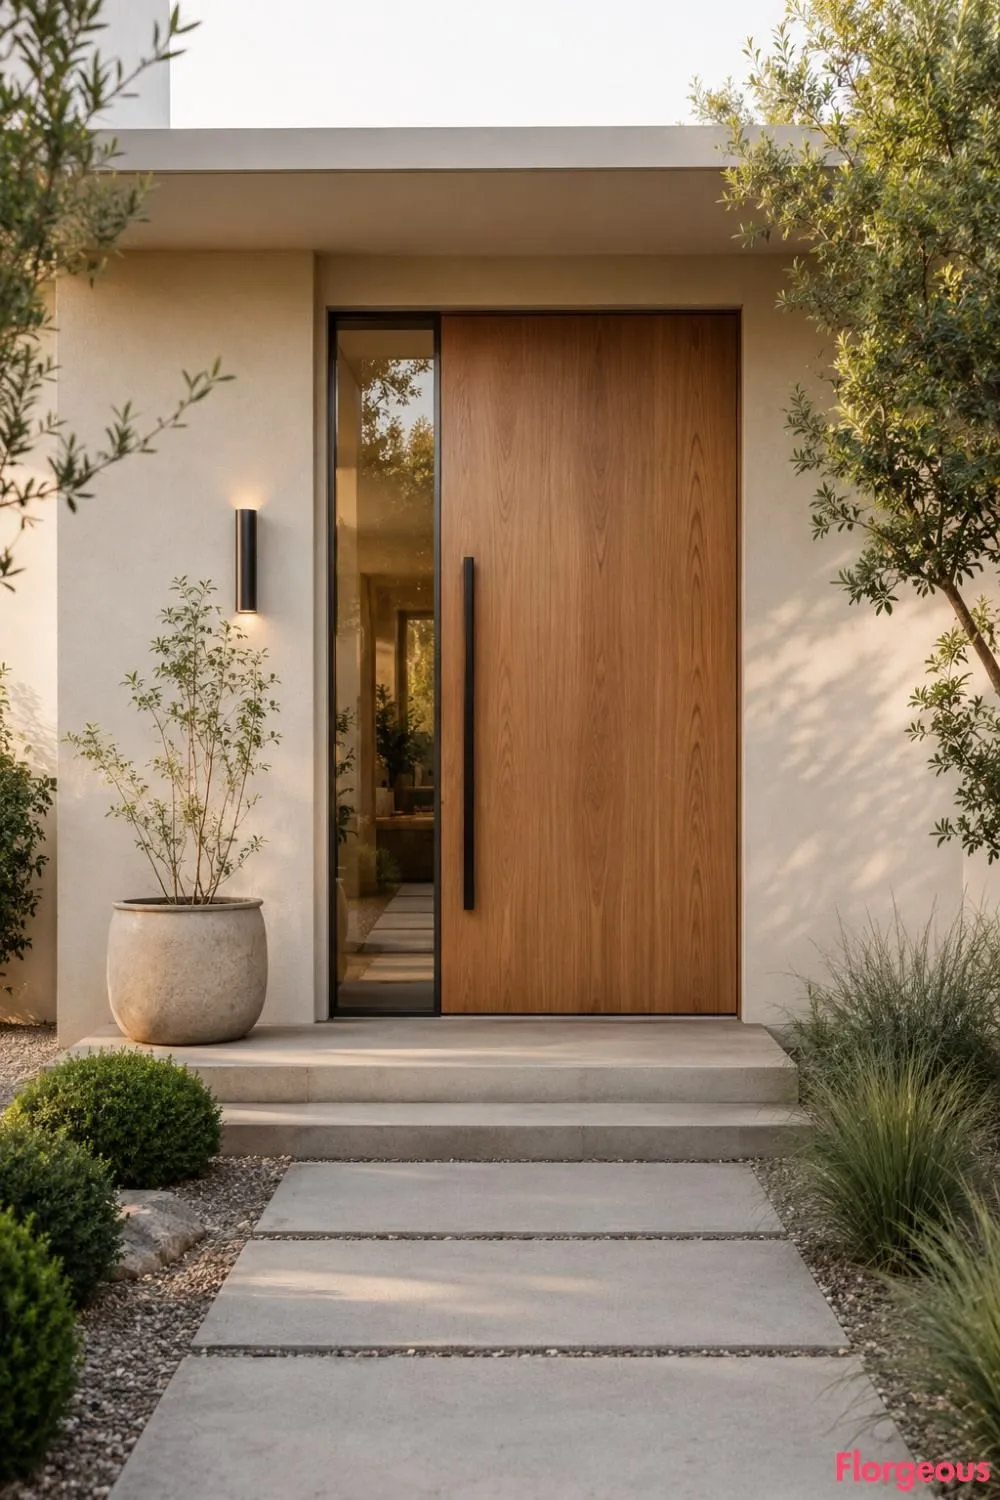
Most exterior doors are 80 inches tall (6 feet 8 inches), and the width is what changes. Builders and suppliers call a 36 by 80 door a "3-0 by 6-8," so you'll see both styles on spec sheets.
| Door type | Width (inches) | Height (inches) | Notes |
| Single front door | 36 (range 30 to 42) | 80 | Most common size by a wide margin |
| Side or back entry | 30 to 36 | 80 | 32 is common in older homes |
| Garage entry door | 32 to 36 | 80 | Often matches the side door |
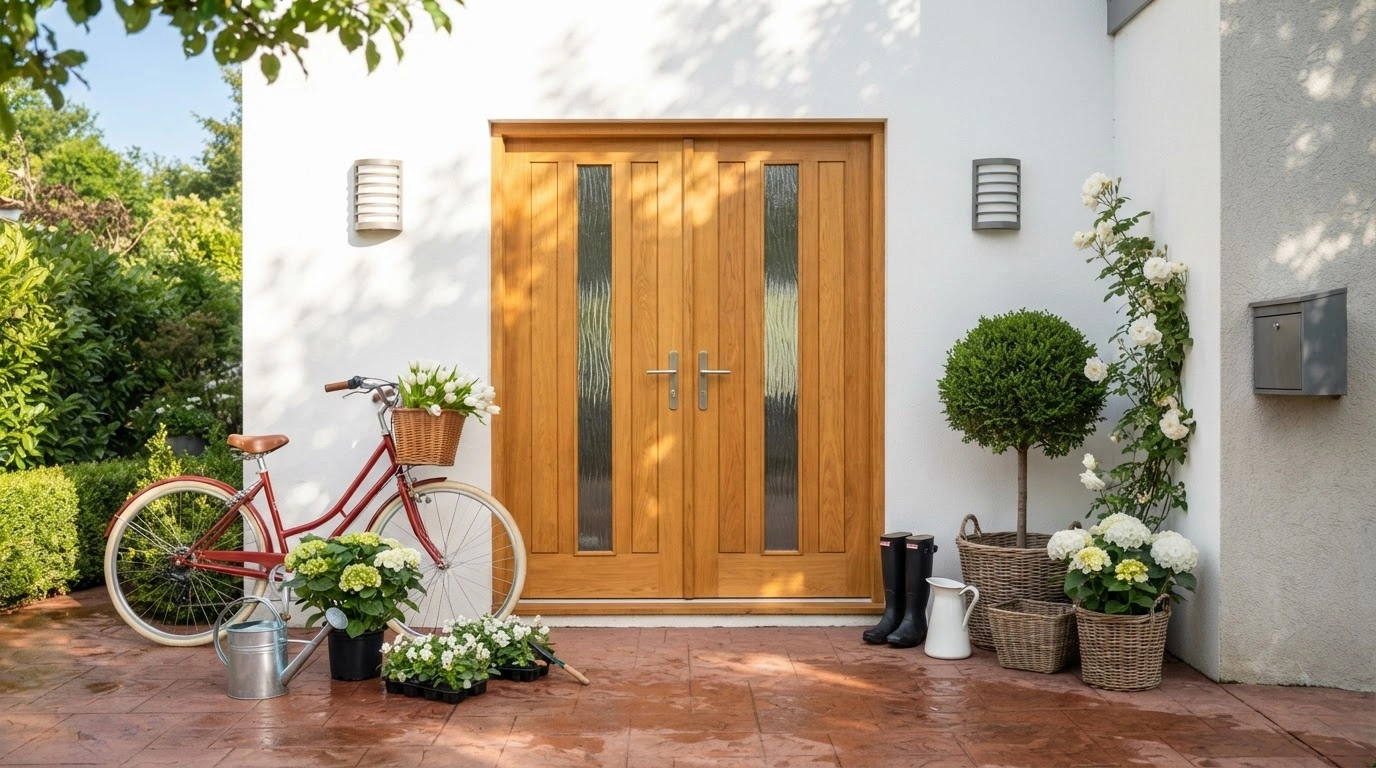
| Double entry door | 60, 64, or 72 total | 80 or 96 | Two equal slabs |
| Patio or French door | 60 to 72 | 80 | Sliding units follow the same range |
| Tall entry door | 36 | 96 | Built for 9 foot ceilings and up |
The thickness is the one number that almost never changes. Exterior slabs run 1¾ inches, which is thicker than the 1⅜ inch interior standard, and that’s the reason you can't swap an interior door into an exterior opening.
Door Size vs. Rough Opening: The Number People Miss
The door you buy is not the hole it goes into. A 36 by 80 slab usually arrives inside a prehung unit with its own frame, and that unit needs a rough opening of roughly 38 by 82 inches. The size from the manufacturers may differ by a fraction of an inch, so consider an additional 2 inches in each direction as a starting point and confirm it on the spec sheet before you cut or order anything.
This is where I'd push back on the way many guides present sizes. A chart that says "36 x 80" invites you to measure your old door and order the same thing. That works only if the old door was installed correctly, and plenty of doors weren't. Frame height also varies by unit, which is why our door frame height chart lists separate figures for different brickmould sizes and sidelite setups.
How to Measure Before You Order?
Openings are rarely square, so one measurement per side isn't enough. Measure the existing slab's height at the left, middle, and right, and its width at the top, middle, and bottom. For a slab-only swap, use the smallest number from each set. If you're replacing the whole unit, strip one side of the trim and measure the frame itself, using the largest numbers instead.
Then write down six numbers: three heights, three widths. If they differ by more than a quarter inch, the opening is out of square, and a stock door will need shimming or planing to close cleanly. Our guide on how to measure an entry door walks through the jamb depth and swing direction, which are the two details people often forget.
Also check the sill. If your threshold is higher or lower than the new unit's, the 80-inch height won't line up even when the width does.
When the Standard Size Doesn't Work?
Older Homes
Many have 32 inch or even 30 inch entries and openings cut to whatever the builder had on hand. Don't force a 36-inch door into one. If the frame has soft spots or rot around the sill, fix that first, since new hardware screwed into bad wood loosens within a season. Our walkthrough on repairing a damaged door frame covers what's salvageable.
Wider Is Not Always Better
A 42-inch door looks grand, but it's heavier, swings farther into the entry, and usually means opening the wall and resizing the header. Unless you're already reframing, I'd stay at 36 inches and spend the money on a better slab.
Accessibility
The ADA doesn't govern private homes, but its benchmark is useful. The 2010 ADA Standards call for at least 32 inches of clear width with the door open 90 degrees, measured from the face of the door to the stop. A 36-inch door typically delivers that. A 32-inch door doesn't, because the slab and hinges eat into the opening. If you might need wheelchair or walker access, that's the strongest argument for 36 over 32.
Sidelites and Transoms
These change the overall unit size, not the slab. Order by the total width and height of the full assembly.
Final Thoughts
For most homes, 36 by 80 is the right answer, and the real work is confirming your rough opening and sill before you order. Measure six points, check the manufacturer's spec sheet, and only go wider or taller if you're ready to reframe. Once the new unit arrives, our guide on installing a door frame covers leveling and shimming.