Most interior doors in a US home are 30 or 32 inches wide, 80 inches tall, and 1-3/8 inches thick. Even with these exact dimensions, the store can still let you down. This is because the size on the box is the slab, which refers only to the flat door panel, and the hole in your wall may be different. Order the wrong one, and you end up with a door that rattles in its frame or will not go in at all.
Below is the width and height guide by room, why older homes break the rules, and how to measure so you only buy once.
Standard Interior Door Sizes by Room
Nearly every interior door in a US house is 80 inches (6 feet 8 inches) tall, so width is what changes from room to room. Slabs come in 2-inch steps from 24 to 36 inches and are 1-3/8 inches thick. Exterior doors run 1-3/4 inches, so do not mix the two when you match hinges. The rough openings below use the usual rule of 2 inches wider and 2-1/2 inches taller than the slab, so treat them as approximate.
| Room | Typical slab (W x H, inches) | Width range (inches) | Approx. rough opening (inches) |
| Bedroom | 30 x 80 | 28 to 32 | 32 x 82-1/2 |
| Primary bedroom | 32 x 80 | 32 to 36 | 34 x 82-1/2 |
| Bathroom | 30 x 80 | 28 to 32 | 32 x 82-1/2 |
| Home office | 30 x 80 | 28 to 36 | 32 x 82-1/2 |
| Reach-in closet | 24 x 80 | 24 to 36 | 26 x 82-1/2 |
| Pantry or utility room | 28 x 80 | 24 to 30 | 30 x 82-1/2 |
| French doors (pair) | 60 x 80 | 48 to 72 total | Per manufacturer |
Width by Room
Builders default to 30 inches for bedrooms, and that is fine. However, go to 32 or 36 for a primary bedroom or any doorway where large furniture has to travel. 34-inch slabs exist and sound like the perfect middle size, but they're not standard, so stock is thinner than 30 and 32 in many stores. Hence, confirm availability before you plan around one.
Bathrooms are where I wouldn't save an inch because comfort matters most to me. A 28-inch bathroom door is legal, but it is highly uncomfortable to carry a laundry basket through it. Closets and pantries are the exception: 24 to 28 inches works for a reach-in, but give a walk-in closet 30 or more.
Height by Ceiling
Stay at 80 inches under standard 8-foot ceilings. Our guide to the average door frame height covers why that number has barely moved in decades. Some older homes have 78-inch doors, some have 84-inch (7-foot) doors, and newer builds with 9-foot ceilings increasingly use 96-inch doors.
The International Residential Code sets rules for your required egress door, not for the rest of the house. Interior doors have no minimum size, so these numbers are convention, not law. Your local building department can still add its own rules, so ask before you frame anything.
Slab, Frame, and Rough Opening Are Three Different Numbers

The number on the box is the slab. The frame adds jamb thickness, and the wall opening adds room for shims. A 30 by 80 slab in a pre-hung unit usually needs a rough opening about 2 inches wider and 2 to 2.5 inches taller, so roughly 32 by 82-1/2. Manufacturers set their own figures, though, so read the spec sheet for the exact door before you cut or buy anything.
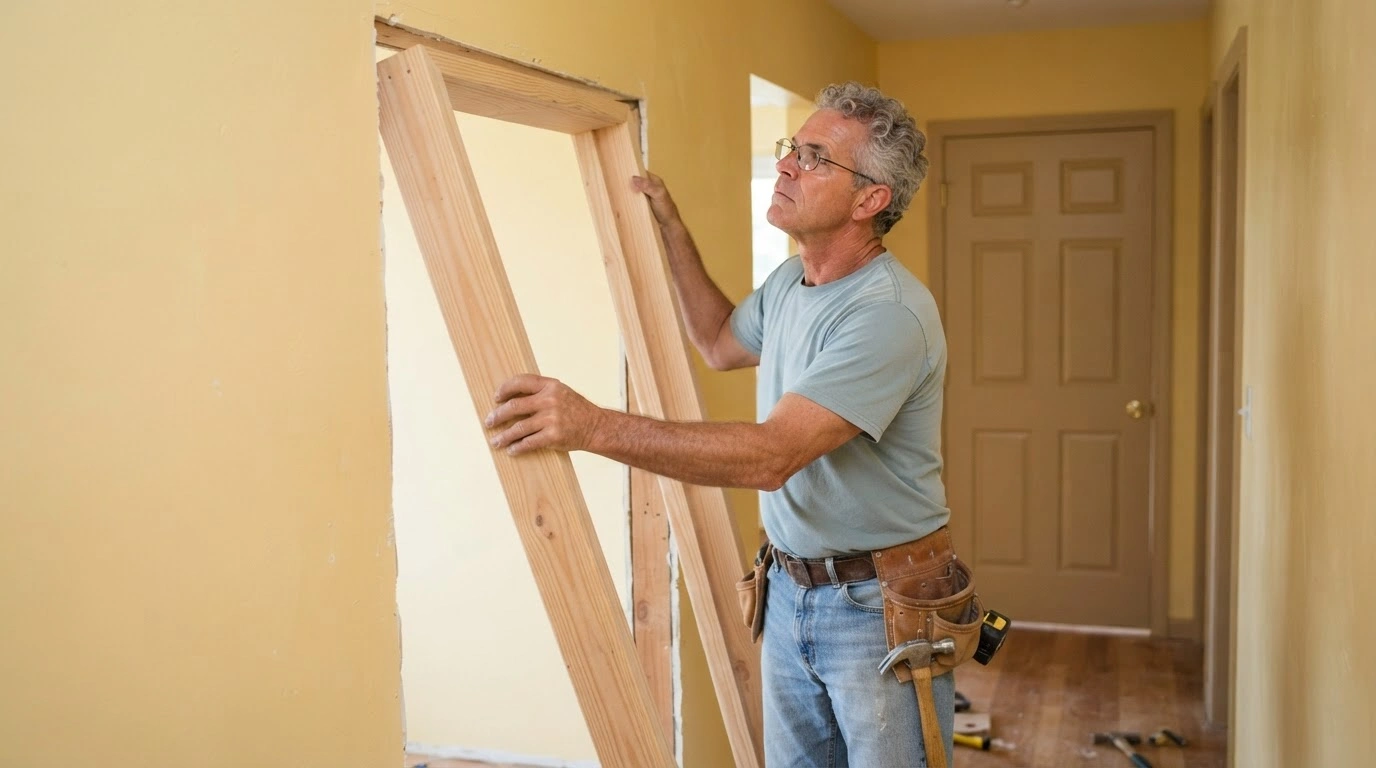
If you want the frame-side numbers, our door frame height chart breaks down a 6-foot-8-inch unit. And if you plan to set the frame yourself, how to install a door frame walks through leveling and shimming.
The mistake I often see is buying a slab only and dropping it into an old frame. Hinge mortises rarely line up, and the gap around the door ends up uneven. A pre-hung door costs more up front, but it is usually the less frustrating route unless the existing frame is square and in good shape.
When Your House Does Not Follow the Rules?
Older homes are the usual culprit. Bathrooms, basements, and pantries often carry 24- or 28-inch doors, and some openings are shorter than 80 inches. Newer builds go the other way: 9-foot ceilings and 96-inch doors are standard. A tall door looks great, but it also means a longer jamb, taller trim, and a bigger bill, and it only makes sense if the header was framed for it.
Cutting a standard door down to fit is the tempting shortcut. It works within limits. Manufacturers set a trim limit, often around 3/4 inch on solid doors and less on hollow-core ones, because the hollow core can show once you cut past the rails. If your opening needs more than that, order a custom size instead of fighting it.
Sometimes the door is not the problem. If the frame is out of square, no slab will hang right, and swapping it moves the sticking from one corner to another. Repair the frame first with this guide to fixing cracks, dents, and rot in a door frame, then buy the door.
How to Measure Before You Order?
- Take the trim off one side if you are replacing the frame, so you measure the jamb and not the casing.
- Measure the opening width at the top, middle, and bottom. Use the smallest number.
- Measure height on the left, center, and right. Use the smallest number again.
- Check the slab thickness at its edge. Interior doors should be 1-3/8 inches.
- Measure jamb depth, which is the wall thickness without trim. Interior walls with drywall often land near 4-9/16 inches. Our walkthrough on measuring a door frame and entry door covers the jamb steps in more detail.
- Note the swing direction and which side the hinges are on.
Suppose anyone in your household uses a wheelchair or walker; size up. The U.S. Access Board sets a 32-inch minimum clear width, measured from the stop to the face of the door open at 90 degrees, and 36 inches if the doorway is deeper than 24 inches. It also requires door hardware to be between 34 and 48 inches above the floor. Those rules bind public buildings, not private homes, but they are a sensible benchmark. Keep in mind a 32-inch slab does not give you 32 inches of clear width once the door thickness and stop take their share.