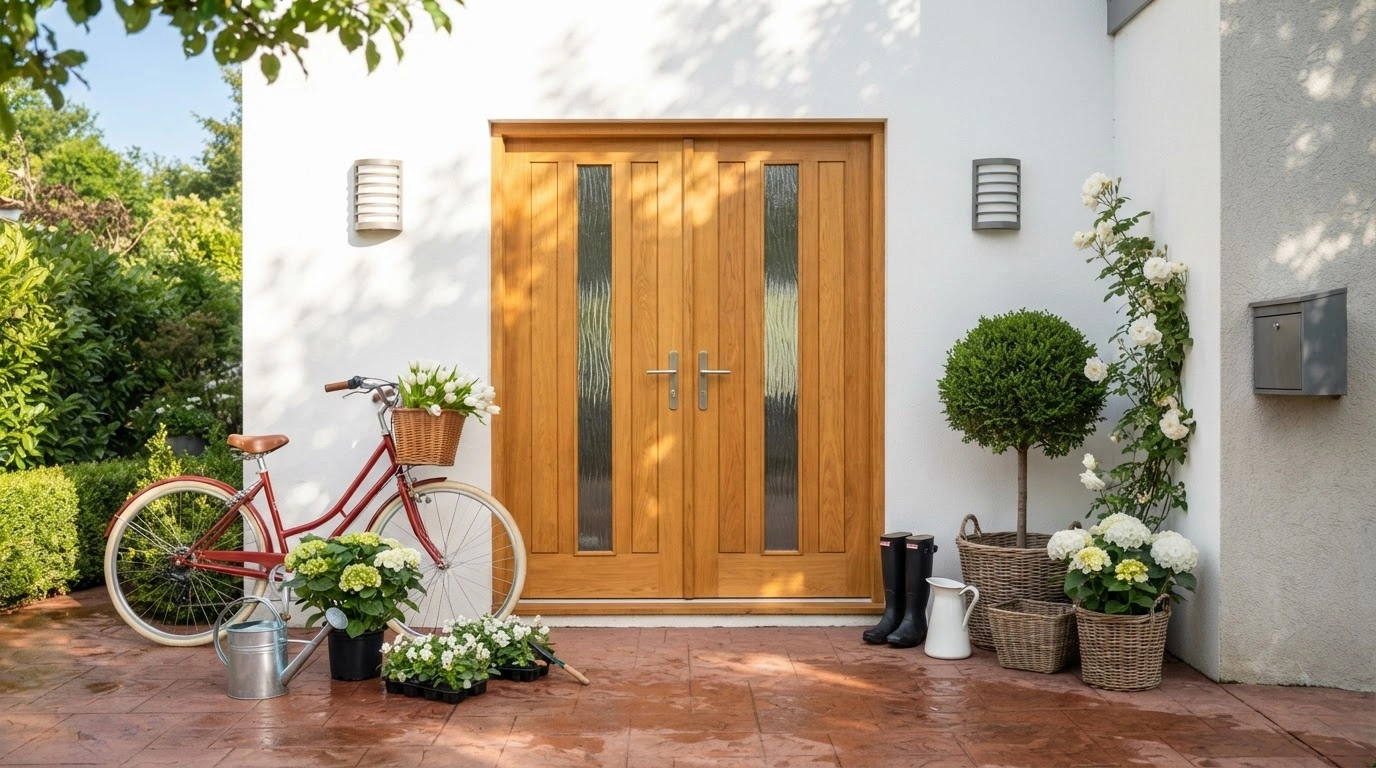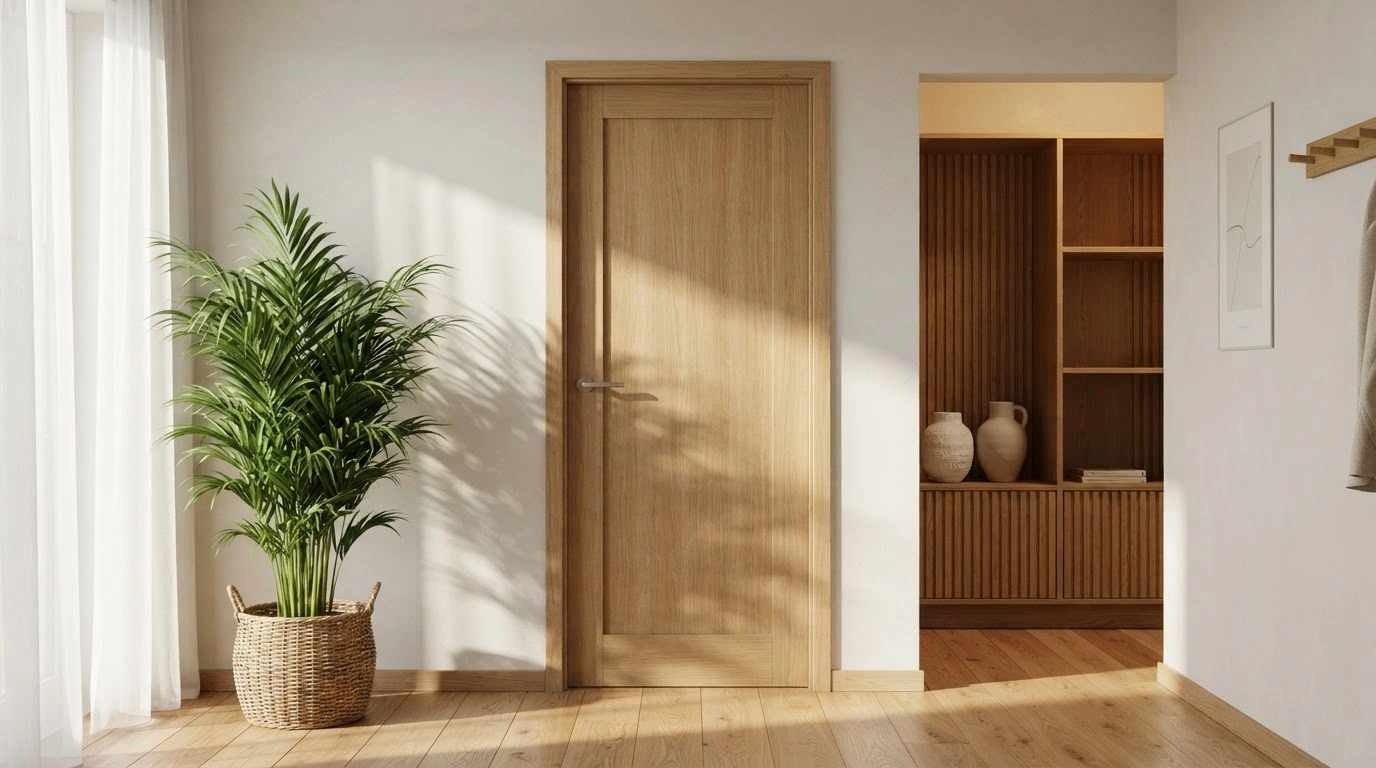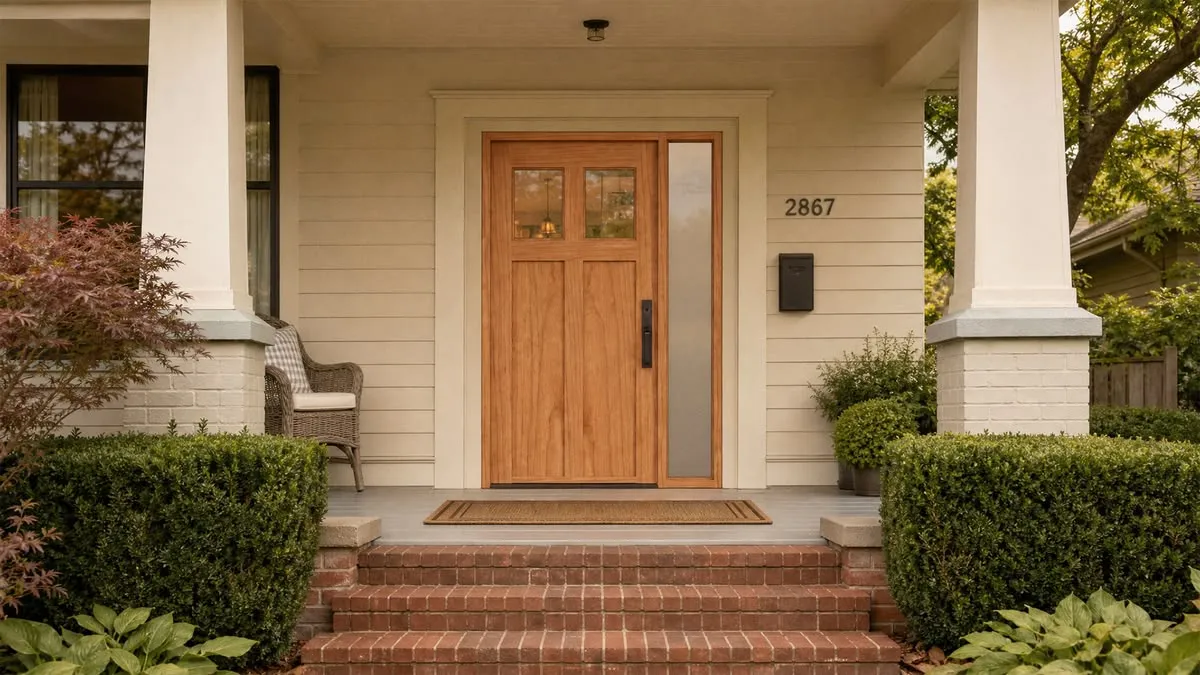
Knowing the common or standard door size is highly important, as it helps save time and also avoid mistakes. Most people learn their exterior and interior door sizes after collating data from varied sources. The door size varies depending on the home’s area, the part of the home where the door is installed, and the existing aesthetics. US residential doors are more predictable than they look, so standard-size doors are compatible with most homes. The width varies, but height barely changes. This guide provides an overview of the door sizes for interior and exterior areas.
Interior Door Sizes
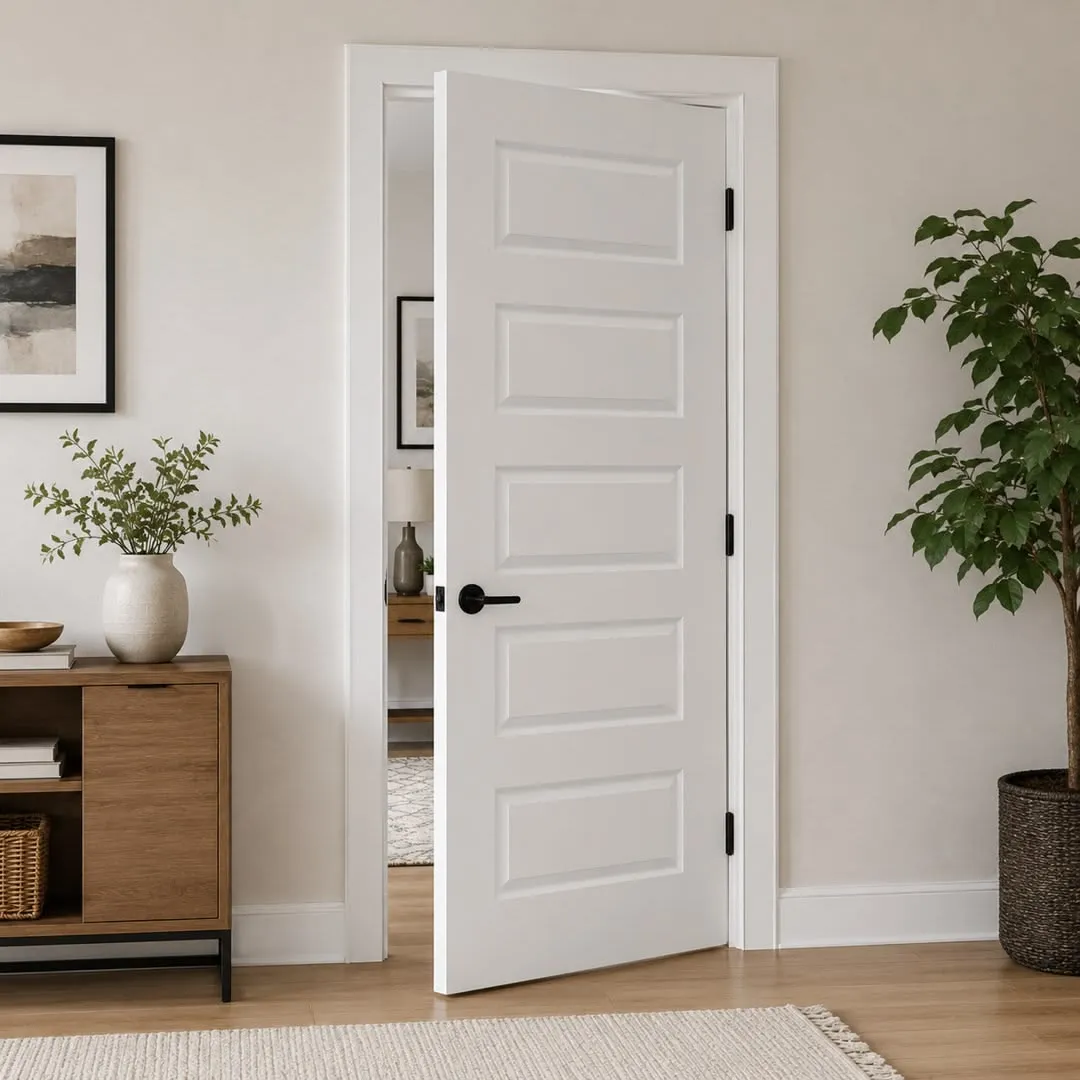
The standard interior door size for different parts of the home is distinct, barring a few. I have divided it as:
- Height- for all the passage doors is 80 inches tall; in some upscale homes and lofts, the height is 84 inches, and 96 inches in luxurious homes with around 10-inch ceilings. In terms of height, 80 inches is a habit the industry has kept for decades, and it works for most ceilings. If you have 9-foot ceilings and want taller openings, our guide on how tall the average door frame is covers the 8-, 9-, and 10-foot options and what they do to the look of a room.
- Width- 24, 28, 30, 32, and 36-inch-wide doors are all sold off the shelf. Bob Vila and Angi both name 32 inches as the typical interior width, which matches what I see in newer builds. Older bedrooms and bathrooms often have 28 or 30-inch-wide doors.
- Thickness- 1 3/8 inches for interior slabs. If you buy pre-hung, the jamb is usually 4 9/16 inches deep for a standard 2x4 wall.
Common Interior Door Size in a Nutshell
| Door Type | Width (Inches) | Height(Inches) |
| Closet | 24-28 | 80 |
| Bathroom | 28-30 | 80 |
| Bedroom | 30-36 | 80 |
| Main Passage | 32-36 | 80 |
| Utility Room | 28-30 | 80 |
| Single Door | 36 | 80 or 96 (for taller entryways) |
| Double Door | 60 or 64 or 72 | 80 or 96 |
Exterior Door Sizes
The most common front door in the US is 36 by 80 inches and 1 3/4 inches thick. Rustica and Hunker both land on the same number.
Common Exterior Door Size in a Nutshell
| Door Type | Width (Inches) | Height(Inches) |
| Laundry room or utility exit | 30 | 8084 |
| Side entries | 32 | 96 |
| Front door | 36 | 109 |
| Grand entryways | 42 | 80 or 96 |
| Single door | 30,32,36,42 | 80 or 96 |
| Double door | 60,64,72 | 80 or 96 |
| Door with sidelights | Depend on the configuration | 80 or 96 |
| French doors | 60,64,72 | 80 or 96 |
| Sliding patio doors | 72 | 96 |
Here is the edge case that catches people: houses built more than 50 years ago often do not follow any of this. I would never order a door for a pre-1970s house without measuring first, because 78-inch (6 foot 6 inch) openings and odd widths are common in older homes.
One thing size charts skip: many double units have one active door and one fixed door, so a 72-inch opening does not give you 72 inches of walk-through space.
Slab Size Is Not the Number That Matters
A door "size" usually refers to the slab. The opening it needs is bigger.
A pre-hung unit adds a frame around the slab, and the rough opening (the hole in the framing) is larger again. As a working rule, plan for a rough opening about 2 inches wider and 2 inches taller than the slab, then confirm against the manufacturer's spec sheet, because it shifts by a half inch between brands. Our door frame height chart breaks down door height, frame height, and rough opening side by side, which is the comparison that saves you from ordering the wrong unit.
How to Check Your Size Before You Order?
- Measure the opening at three points for width (top, middle, bottom) and three for height (left, middle, right). Use the smallest number. Walls are almost never perfectly square, and the smallest reading decides the fit. For an exterior unit, you also need jamb depth, threshold details, and hinge placement, all of which are walked through in our guide on how to measure an entry door.
- If your measurements come out significantly different from any stock size, you have two choices. You can order a custom door, which costs more and takes longer, or you can reframe the opening. Reframing is a real project, and our walkthrough on how to install a door frame shows what that involves before you decide.
- One more thing from experience: if the old frame is cracked, swollen, or out of square, the opening you measure may not be the opening you think you have. Repair the frame first, then measure. Our article on how to fix a door frame covers repairs that are worth doing before you order anything.
Accessibility and Code: Where 32 Inches Gets Tricky?
The ADA requires an accessible door to have at least 32 inches of clear width, measured with the door open to 90 degrees. You can read the full requirements in the 2010 ADA Standards for Accessible Design. Residential homes are not always bound by the ADA, but the number is a useful target for any home you plan to age in.
The catch is that a nominal 32-inch door does not give you 32 inches of clear opening. The slab thickness and the open hinge also occupy the space. A 36-inch door typically gives around 33 1/2 to 34 inches of clear width, which is why I recommend 36 for any doorway that matters for accessibility.
For exterior doors, the International Residential Code asks for at least one egress door with 32 inches of clear width and 78 inches of clear height. Local codes vary, so check yours before you finalize.
Mistakes That Lead to Wrong Orders
- Ordering by nominal size. The 32-inch label describes the slab, not the clear opening.
- Mixing up slab and pre-hung. A slab fits an existing frame. A pre-hung unit replaces the whole frame, so the sizes and the installation work are different.